top of page

RHYZ


Gallery 4
Residential • Rio de Janeiro • 2025
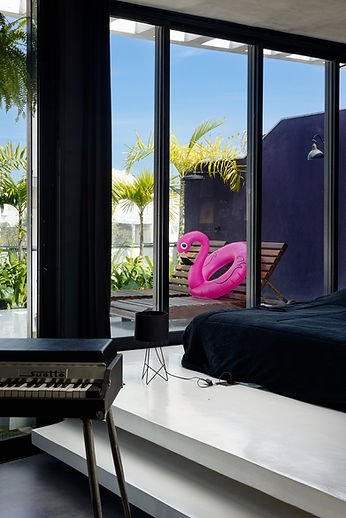
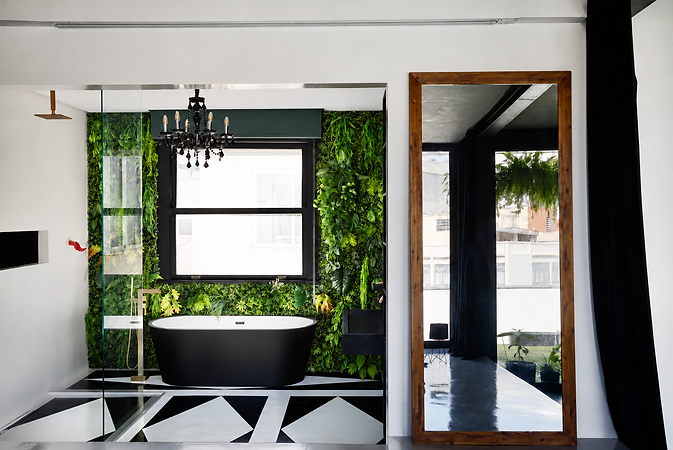
Developed in two phases, the project integrates two apartments while maintaining the possibility of independent uses. Opening up the facade increases the inflow of natural light, preserving the ceiling height, the concrete pergola, and the bedrooms' original wood block flooring. Landscaping and chromatic contrasts define the character of the complex.


01 / 05
LIVING 01 / KITCHEN ROOM


02/ 05
LIVING ROOM 02


03 / 05
SUITE MASTER




04/ 05
SUITE 02 / 03 / 04


05 / 05
TERRACE


bottom of page